
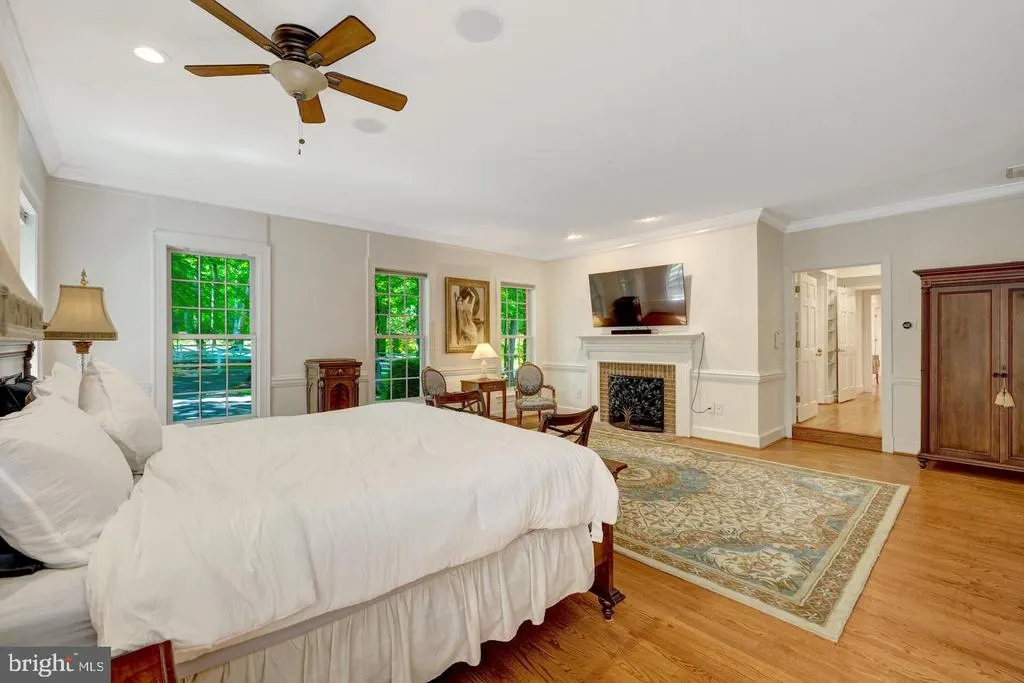
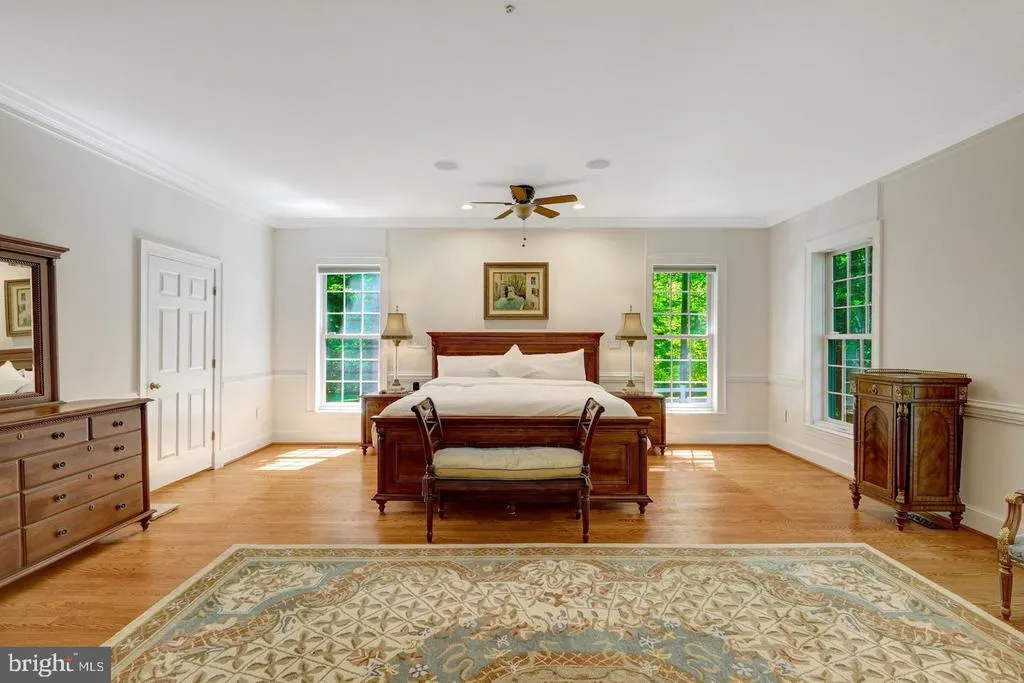
Water Views - Primary on Main
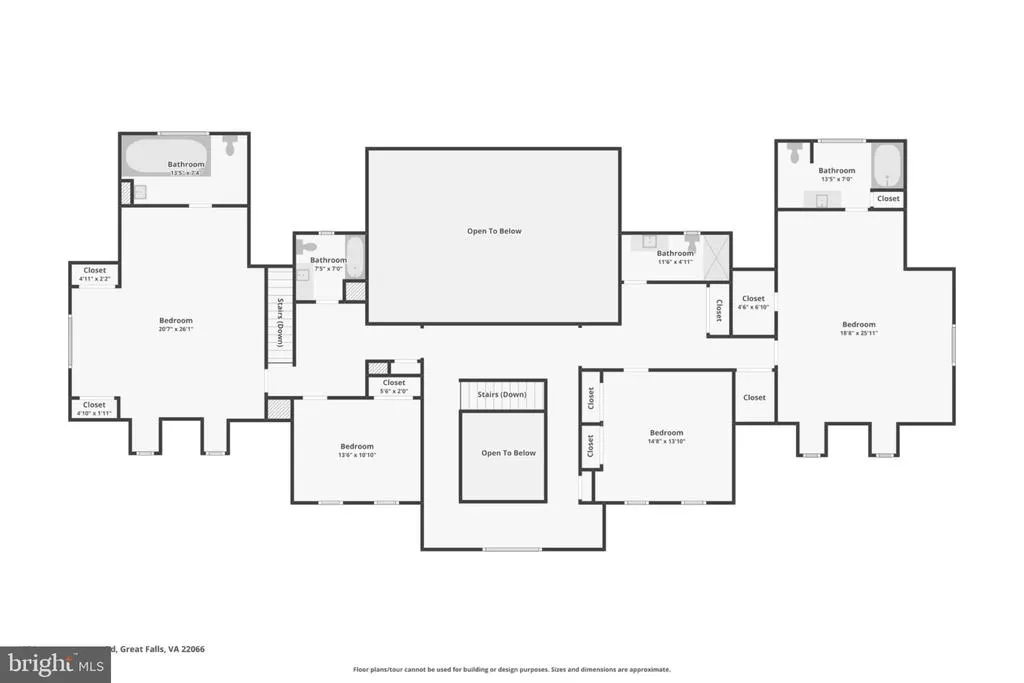
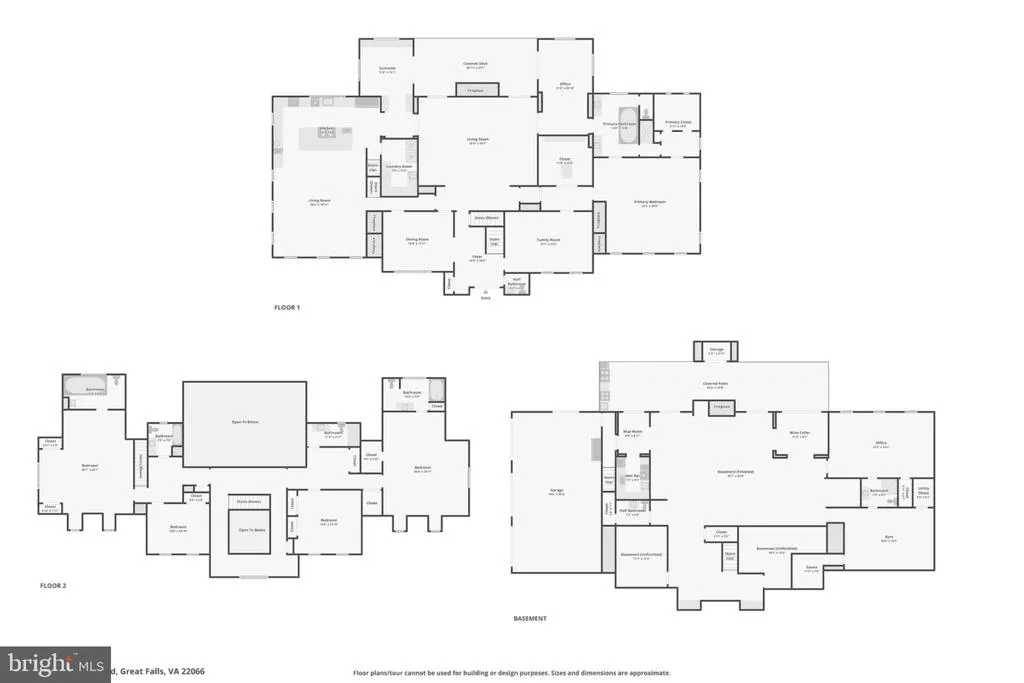
Address
105 Interpromontory Road, Great Falls, VA
Price
$ 3,498,000
Property Attributes
- MLS#VAFX2339982
- TypeSingle Family
- Listing Status ACTIVE
- CountyFAIRFAX
- CityGreat Falls
- NeighborhoodFalcon Ridge
- Zip22066
- StyleColonial
- Year Built1987
- Taxes$ 27468
- Price$ 3,498,000
- Bedrooms6
- Full Bathrooms6
- Half Bathrooms2
- Sqr Footage9011
- Lot Size5 Acres
Data Source:
Bright MLS
Property Description
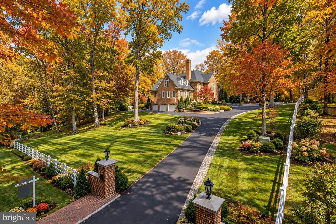
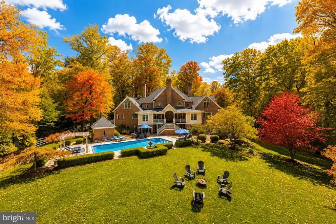
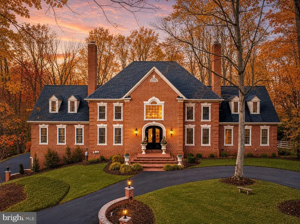
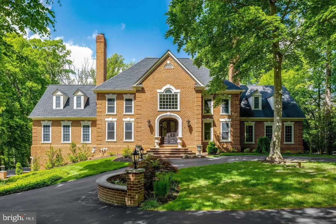
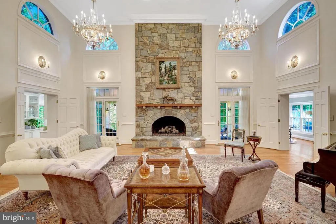
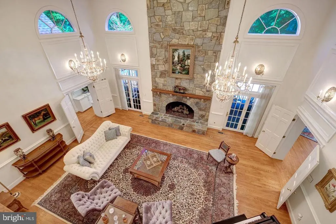
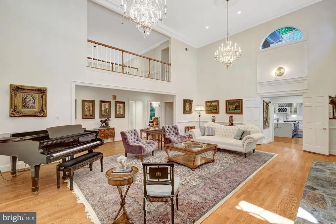
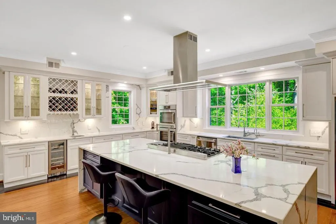
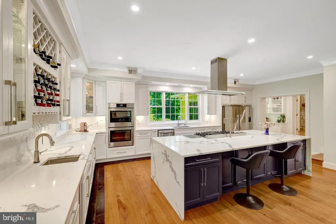
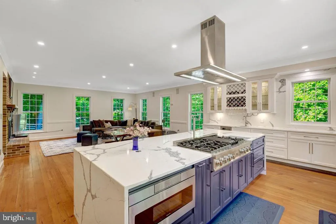
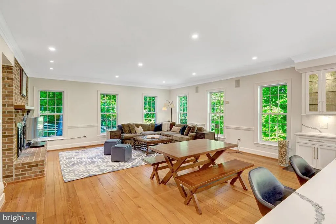
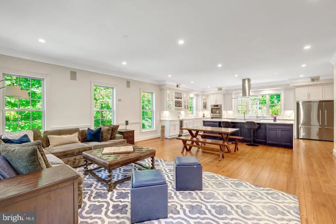
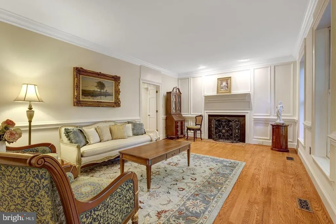
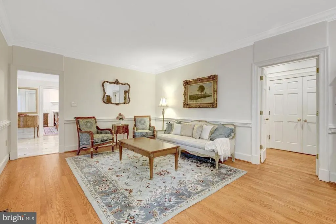
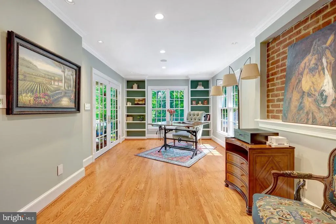
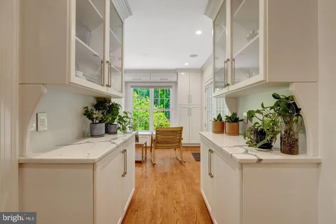
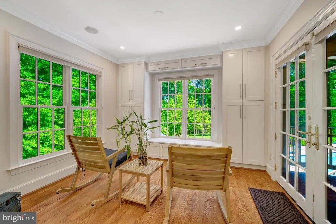
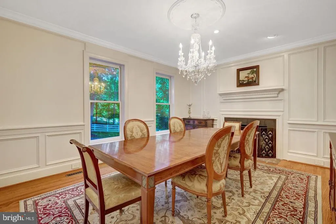
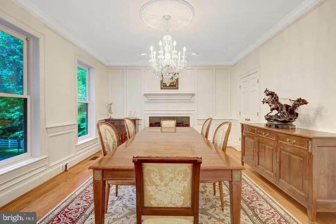
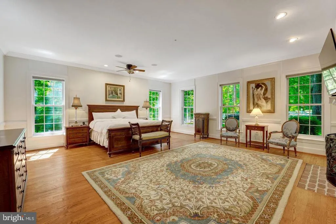
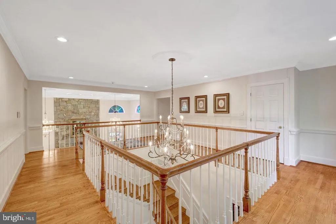
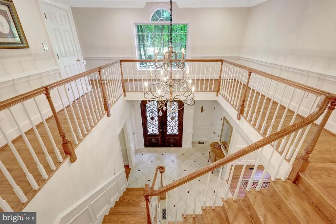
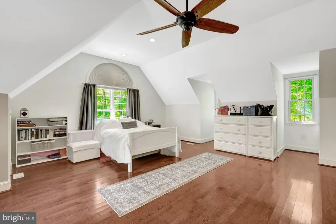
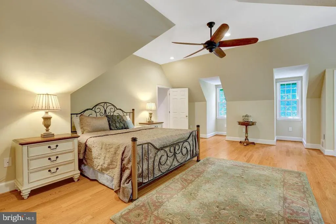
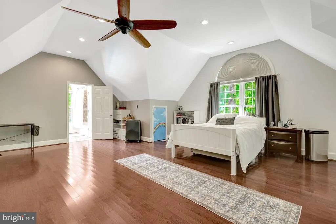
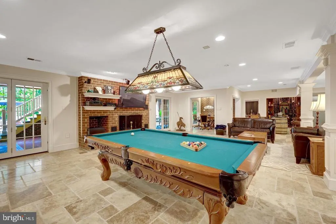
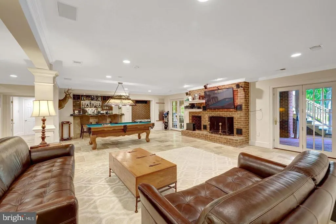
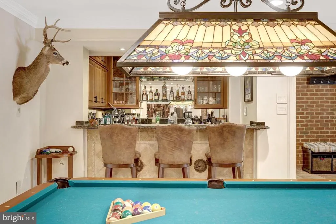
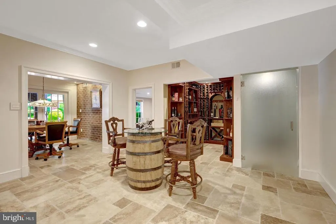
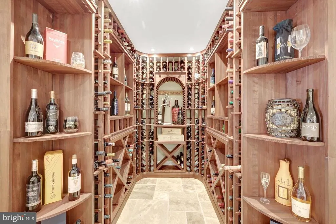
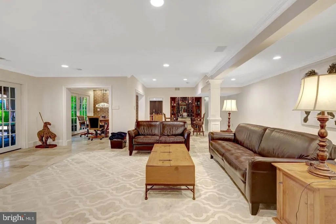
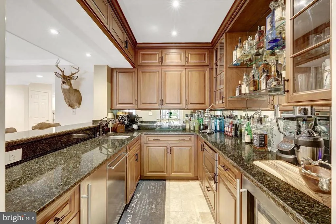
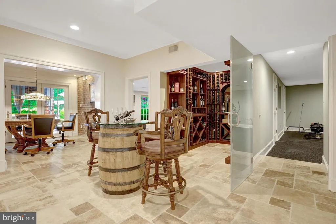
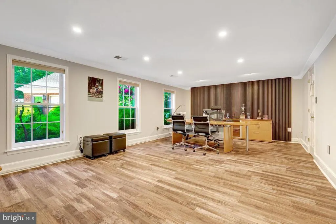
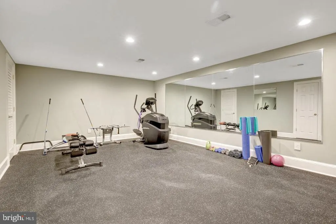
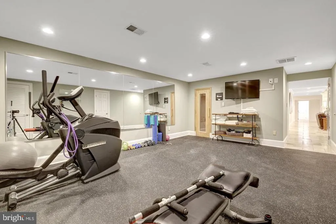
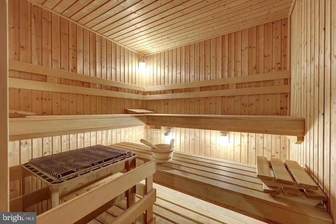
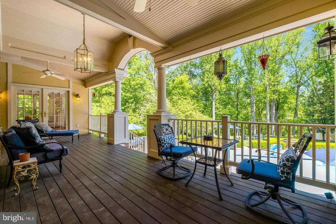
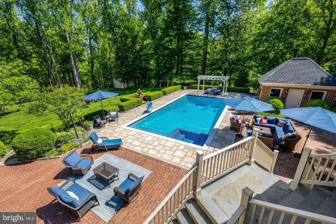
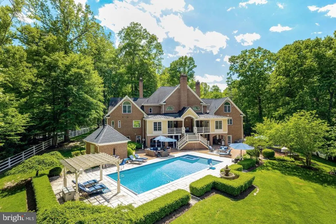
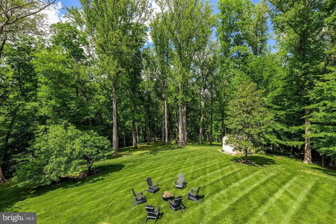
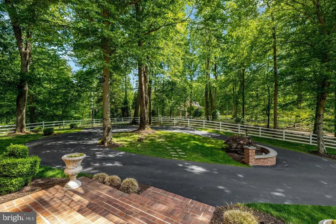
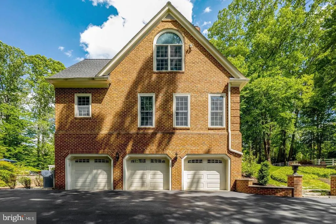
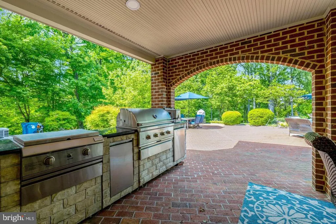
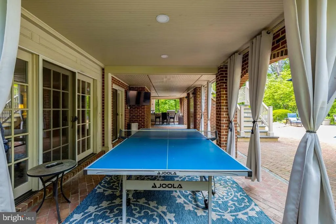
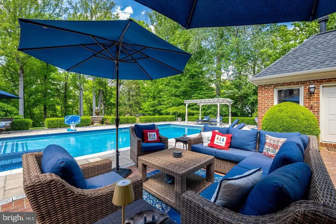
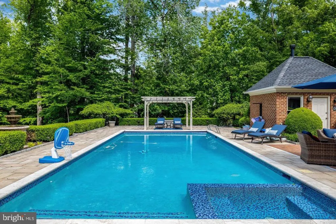
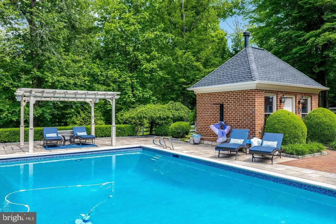
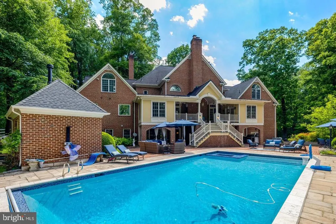
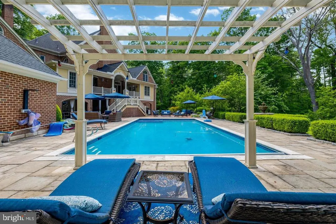
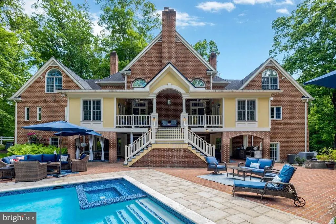
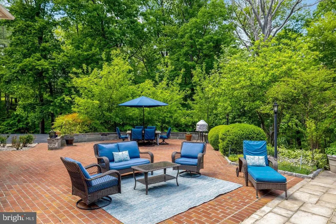
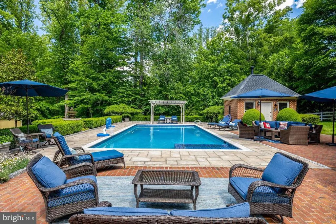
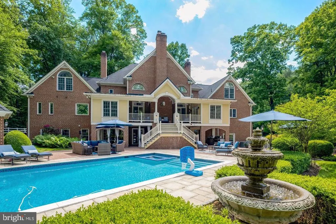
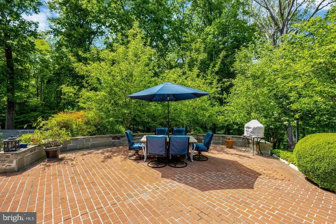
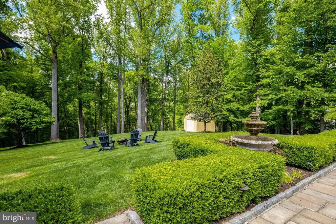
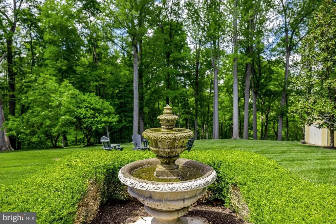
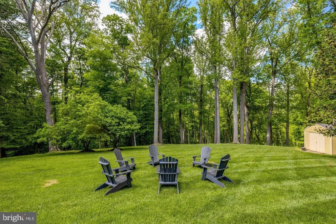
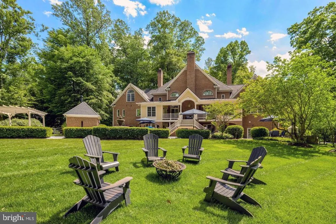
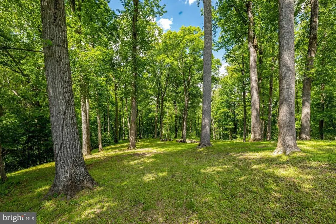
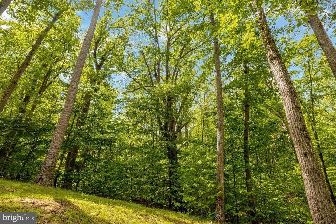
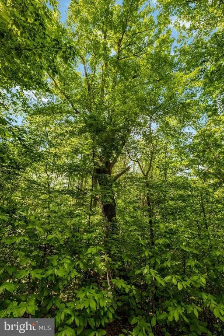
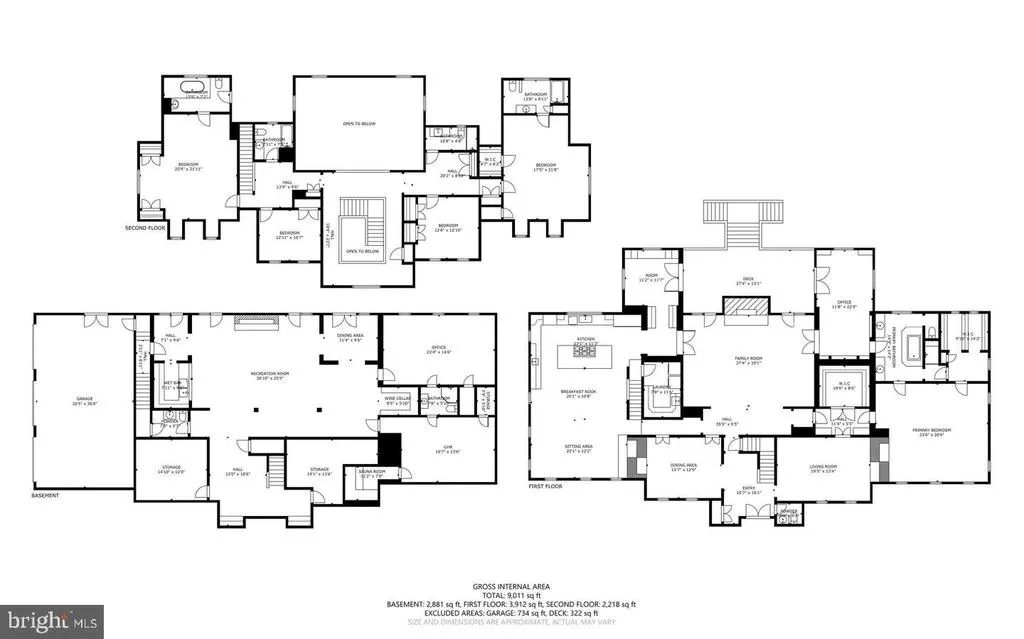
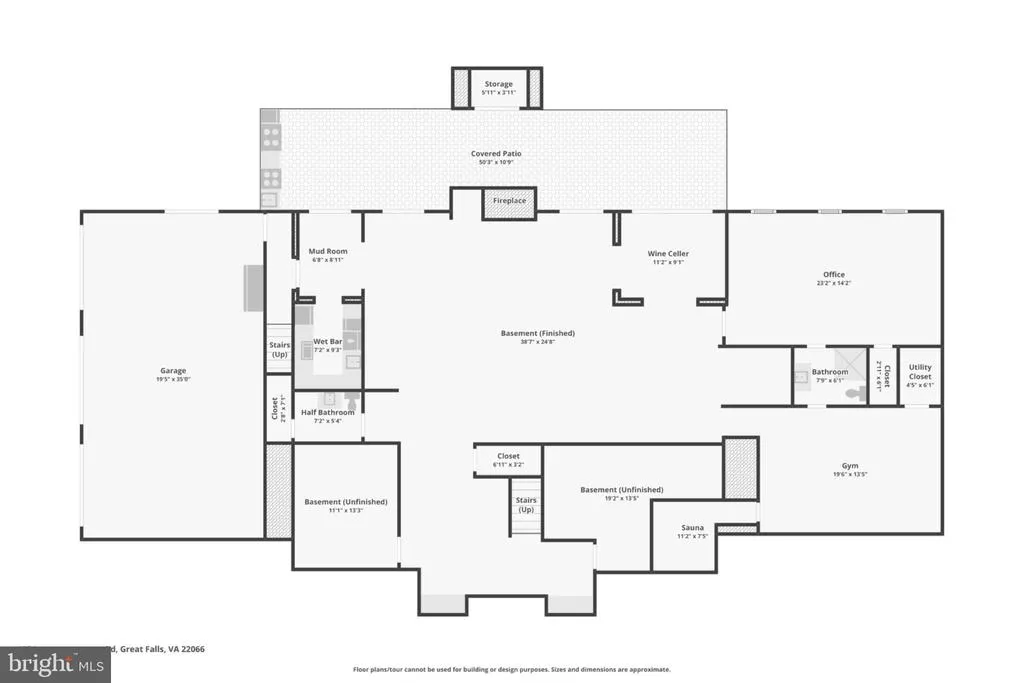
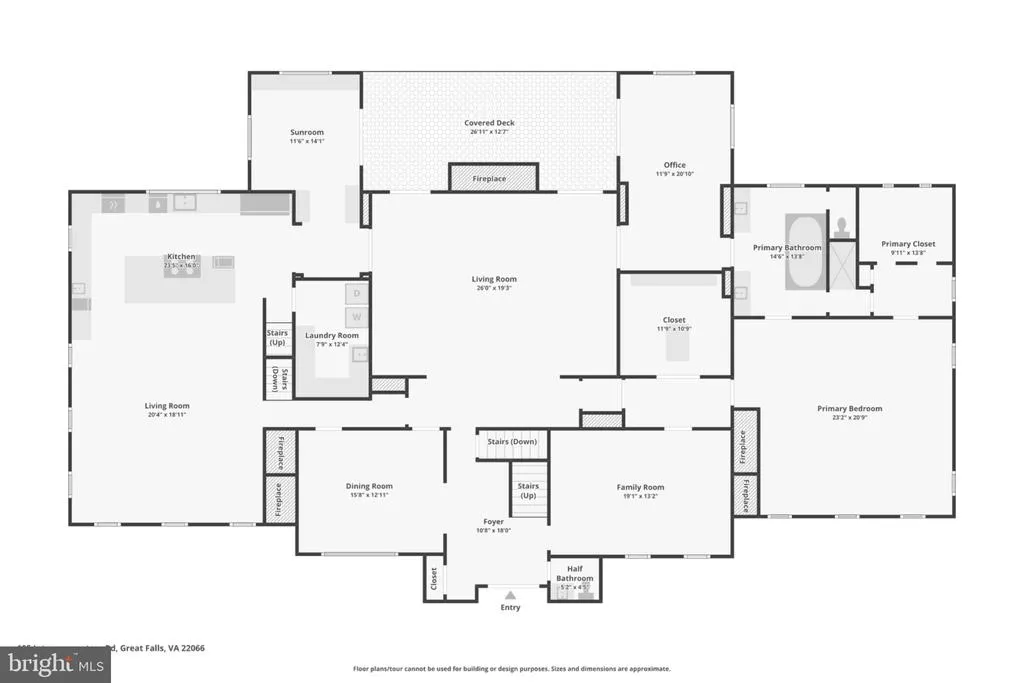
EXCEPTIONAL 5-ACRE LUXURY ESTATE IN GREAT FALLS, VIRGINIA! Privately perched on a scenic knoll within the prestigious Falcon Ridge neighborhood, 105 Interpromontory Road backs to protected parkland with seasonal Potomac River views and direct trail access from your own backyard. Surrounded by nature and anchored by one of the area's oldest and largest white oak trees, this extraordinary estate offers exceptional privacy and resort-style living. The residence showcases soaring ceilings, exquisite custom millwork, six fireplaces, a brand-new designer kitchen, and a luxurious main-level primary suite, ideal for one-level living. The fully finished walkout lower level features a custom bar, fitness room, sauna, wine cellar, and guest accommodations. Outdoor amenities include a heated saltwater pool and spa, pool house, mature wooded grounds, and equestrian-friendly acreage. Additional highlights include a newer roof, Andersen windows, tankless water heaters, and generator coverage. Enjoy hiking, equestrian activities, and the tranquility of a private 5-acre retreat near Great Falls Park and the Potomac River, with convenient access to Great Falls Village, McLean, Tysons, Washington, DC, and Dulles International Airport. A rare Great Falls luxury home combining acreage, privacy, main-level living, resort-style amenities, and an extraordinary connection to nature.
| Elementary School | Middle School | High School |
|---|---|---|
| Great Falls Elementary School | Cooper Middle School | Langley High School |
| Price History | |
|---|---|
| 9/10/2026 | Listed $3,498,000 |
General Features
| Living Area | 9011 |
|---|---|
| Sewer | No Sewer System |
| Heating | Heat Pump(s) |
| Cooling | Central A/C,Zoned |
| Possession | Settlement |
| Zoning | 100 |
| Garage Spaces | 3.00 |
| Architectural Style | Colonial |
| Construction Materials | Other |
| School District | FAIRFAX COUNTY PUBLIC SCHOOLS |
| Year Built | 1987 |
| Levels | 3 |
| Tax Year | 2025 |
| Ownership | Fee Simple |
| Cool Fuel | Electric |
| Accessibility | Other |
| County | FAIRFAX |
| New Construction | No |
| Property Type | Residential |
| HOA | No |
| Subdivision Name | FALCON RIDGE |
| Garage Y/N | Yes |
| Water Access Y/N | No |
| Other Structures | Above Grade,Below Grade |
| Total Rooms | 6 |
| Full Baths | 6 |
| Status | ACTIVE |
| Directions | Beech Mill to Bliss to Commonage to Interpromontory Rd to 105 |
| City | GREAT FALLS |
| Senior Community Y/N | No |
| Lot Size Units | Square Feet |
| Lot Size Square Feet | 217800.00 |
| Tax Assessed Value | 2376190.0 |
| Tax Annual Amount | 27468.0 |
| Structure Type | Detached |
| Condo/Coop Association fee Y/N | No |
| Bathrooms Full Main Level | 1 |
| Bathrooms Count Main Level | 3.00 |
| Price Per Sq Ft Total AG | 388.19 |
| Vacation Rental Y/N | No |
| Virtual Tour | https://www.zillow.com/view-imx/4740ec31-437d-4c48-bc92-fb5ab8357953?wl=true&setAttribution=mls&initialViewType=pano |
| Total SQFT | 9011 |
| Standard Status | Active |
| Year Built Source | Estimated |
| Legal Subdivision | FALCON RIDGE |
| Tax Lot | 15 |
Interior Features
| Heating Fuel | Natural Gas |
|---|---|
| Basement | Daylight,Partial,Connecting Stairway,Fully Finished,Heated,Outside Entrance,Walkout Level |
| Total Fireplaces | 6 |
| Hot Water | Natural Gas |
| Basement (Y/N) | Yes |
| Heating Y/N | Yes |
| Fireplace Y/N | Yes |
| Above Grade Finished Area | 9011 |
| Half Baths | 2 |
| Central Air Y/N | Yes |
| Total Bedrooms | 6 |
| Main Level Bedrooms | 1 |
| LivingAreaSource | Estimated |
| Below Grade Unfin Area Units | Square Feet |
| Bedrooms Count All Lower Levels | 1 |
| Bedrooms Count All Upper Levels | 4 |
| Bedrooms Count Lower Level 1 | 1 |
| Bedrooms Count Upper Level 1 | 4 |
| Bathrooms Half Main Level | 2 |
| Bathrooms Full Upper Level 1 | 4 |
| Bathrooms Full Lower Level 1 | 1 |
| Bathrooms Full All Upper Levels | 4 |
| Bathrooms Full All Lower Levels | 1 |
| Bathrooms Count Upper Level 1 | 4.00 |
| Bathrooms Count Lower Level 1 | 1.00 |
| Bathrooms Count All Upper Levels | 4 |
| Bathrooms Count All Lower Levels | 1 |
| Above Grade Finished Area Source | Estimated |
| Above Grade Finished Area Unit Type | Square Feet |
| Total Baths | 8 |
Exterior Features
| Pool | Yes - Personal |
|---|---|
| Water Source | None |
| Total Parking Spaces | 3 |
| Garage Features | Garage - Side Entry,Garage Door Opener,Underground |
| Type of Parking | Attached Garage |
| Land Use Code | 011 |
| Foundation Details | Other |
| Water View Y/N | No |
| Lot Size Acres | 5.00 |
| Lot Size Source | Estimated |
| Waterfront Y/N | No |
| Land Assessed Value | 1373000.00 |
| Navigable Water Y/N | No |
| Water Oriented Y/N | No |
| # of Attached Garage Spaces | 3 |
Amenities
- Foreclosure
- Views
- Short Sale
- New Construction
- Adult 55+
- Lease To Own
- No HOA Fees
- Furnished
- Primary On Main
- Air Conditioning
- Seller Finance
- Green
- Fixer Upper
- Horse
- Golf
- Fireplace
- Deck
- Garage
- Basement
- Pool
Property vs Single Family Average in 22066
Price
Taxes
Year Built
Visits
 © BRIGHT, All Rights Reserved
