
Primary on Main
Address
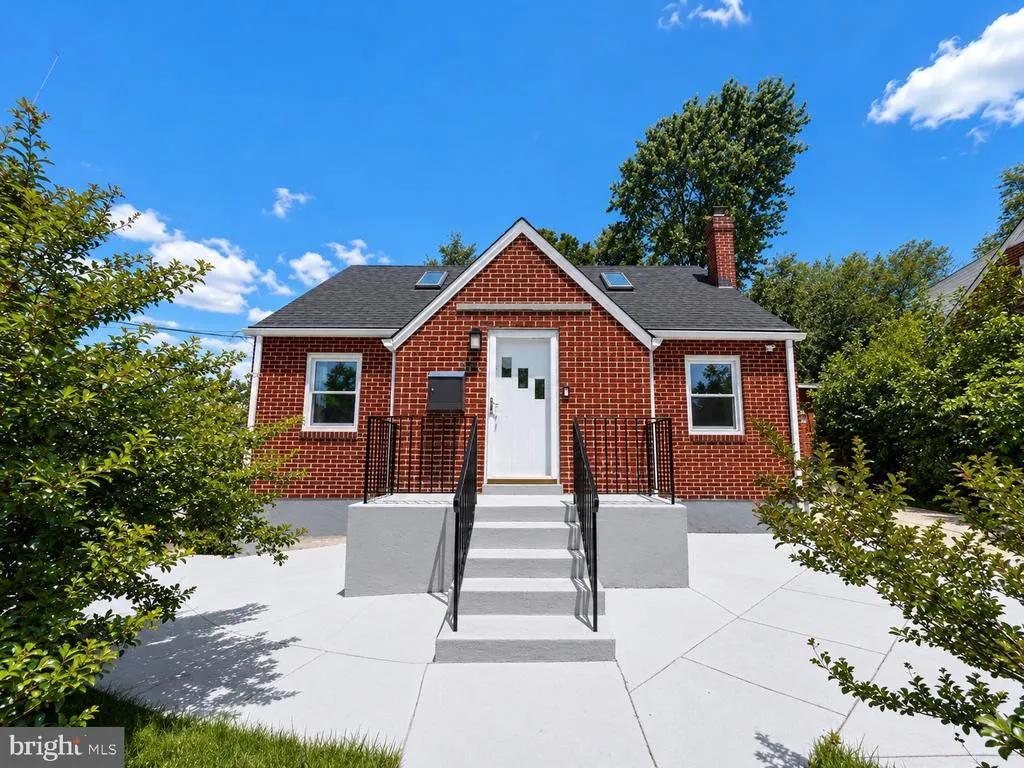
902 Karlson Avenue, Hyattsville, MD
Price
$ 524,999
Property Attributes
- MLS#MDPG2222900
- TypeSingle Family
- Listing Status ACTIVE
- CountyPRINCE GEORGES
- CityHyattsville
- NeighborhoodHampshire Knolls
- Zip20783
- StyleCape Cod
- Year Built1941
- Taxes$ 5952
- Price$ 524,999
- Bedrooms5
- Full Bathrooms3
- Half Bathrooms0
- Sqr Footage1949
- Lot Size0.14 Acres
Data Source:
Bright MLS
Property Description
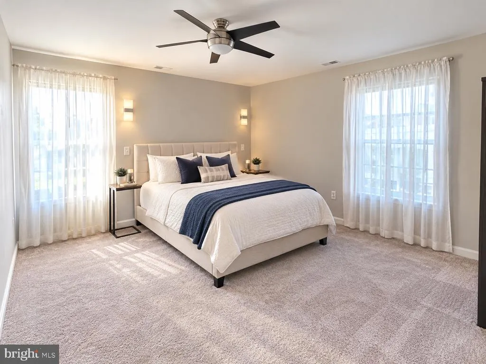
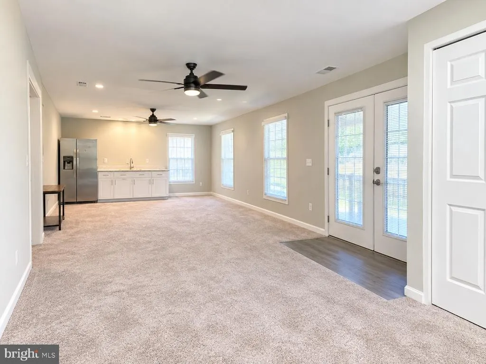
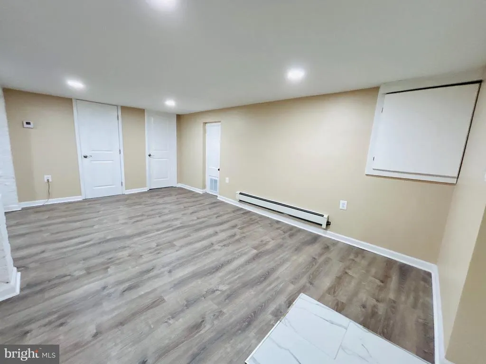
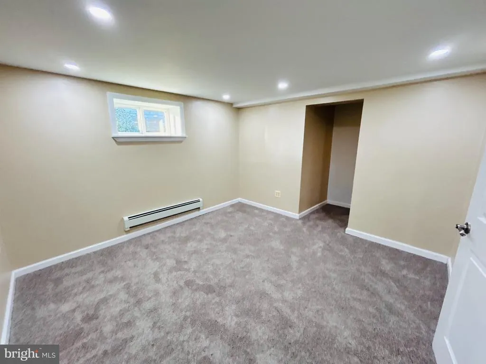
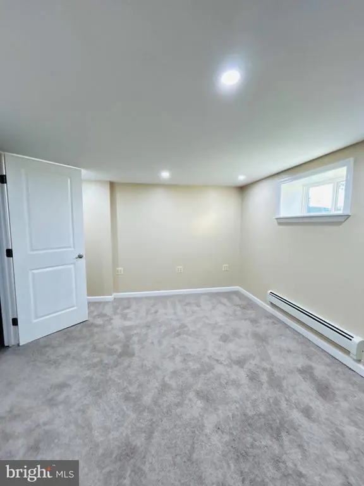
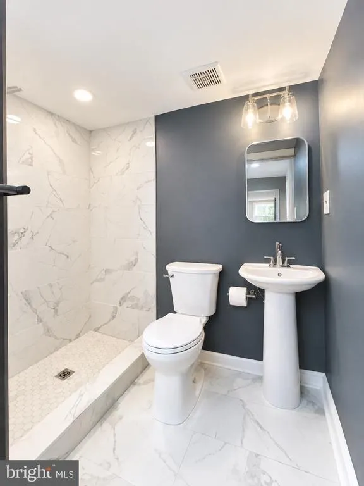
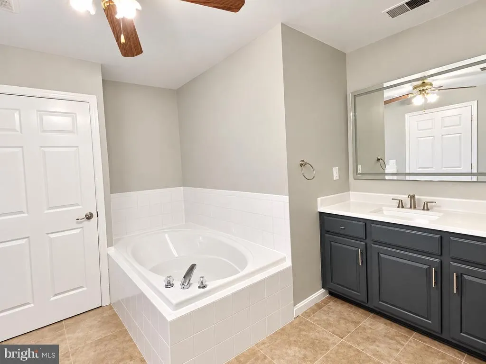
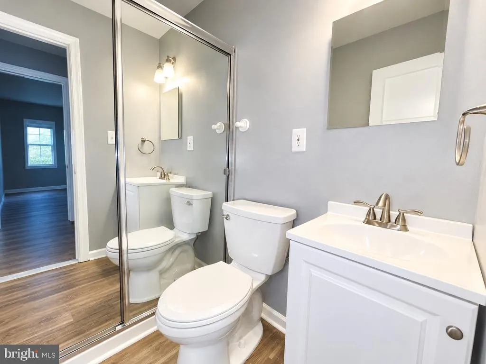
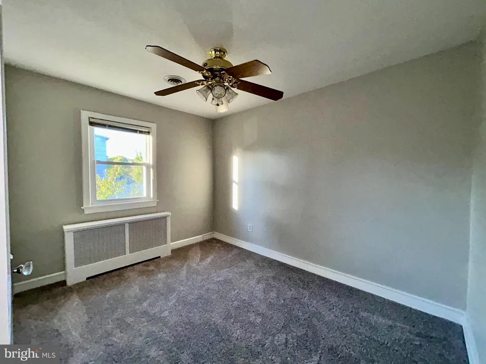
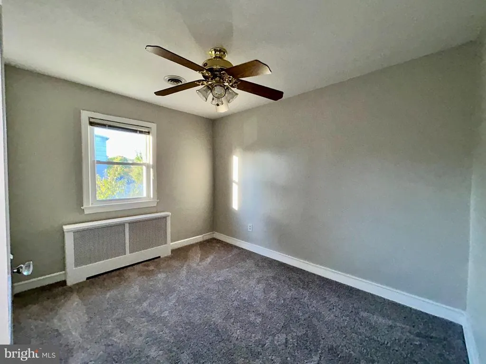
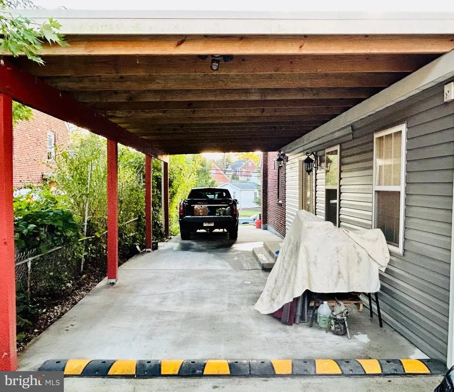
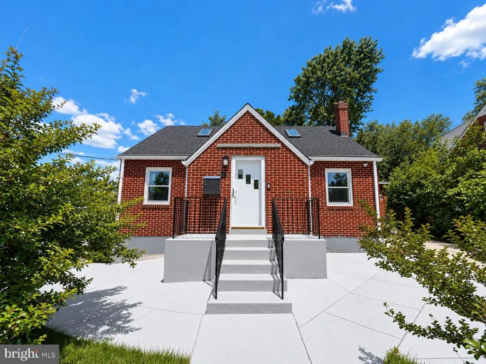
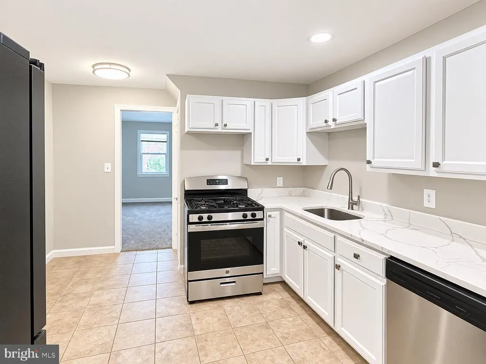
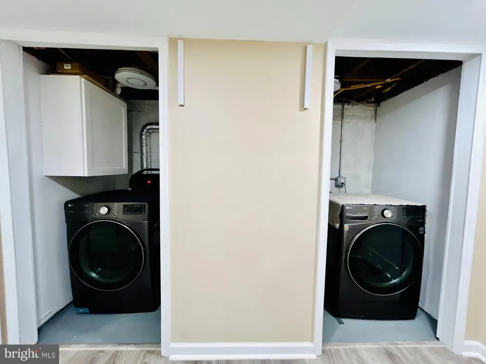
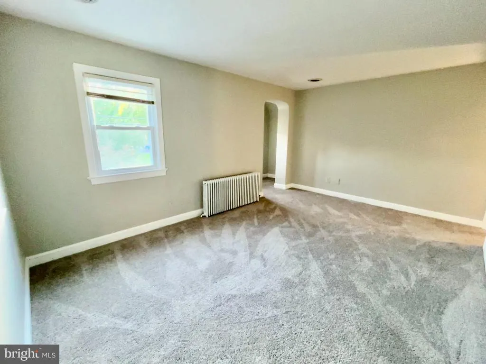
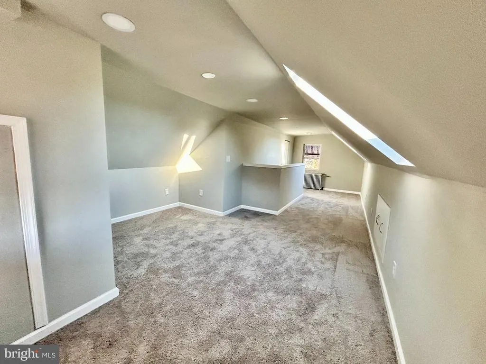
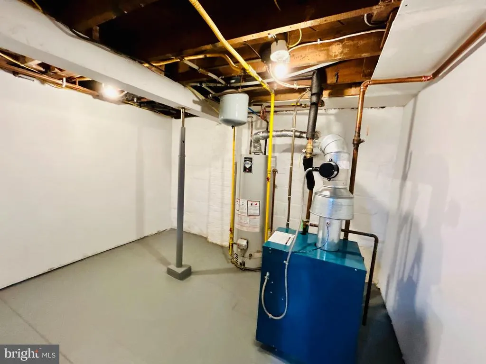
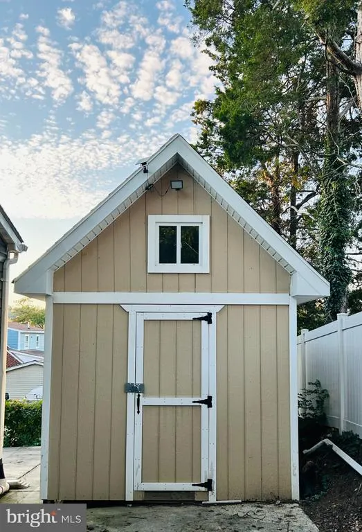
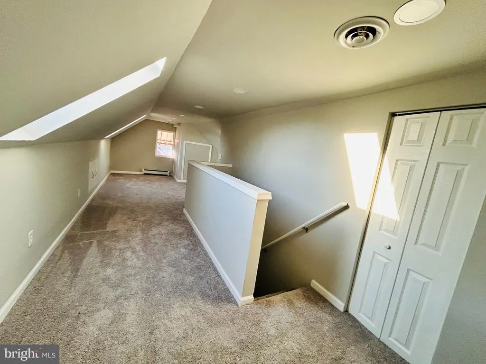
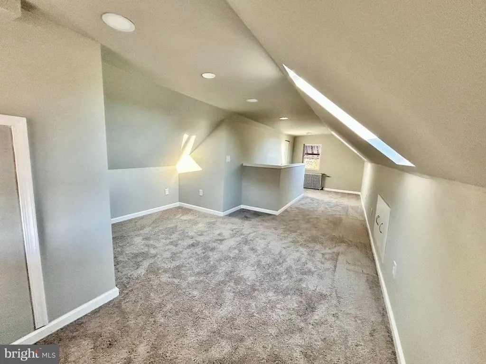
Welcome home to this beautifully updated Cape Cod, offering a unique blend of charm, modern updates, and exceptional living space! Featuring a huge rear addition that offers an in-law suitestyle layout, this home provides added flexibility for extended family, guests, or those seeking additional living space. Step inside to discover fresh new paint throughout, brand-new carpet, and new flooring that create a clean, refreshed feel. The renovated kitchen features new countertops and updated appliances, while the updated bathrooms add to the home's move-in-ready appeal. Beyond the cosmetic improvements, this property offers numerous important system upgrades, including replacement windows, upgraded water lines, an upgraded gas line, an upgraded electrical system, and updated HVAC controls, providing added peace of mind for the next owner. Outside, enjoy the convenience of a spacious 33' x 17' carport and a new 120-square-foot storage shed, offering plenty of room for parking, storage, and everyday needs. With its generous living space, extensive renovations, and versatile rear addition, this updated Cape Cod presents a wonderful opportunity for buyers seeking comfort, functionality, and flexibility in their next home. Don't miss the chance to make this inviting property your own!
| Price History | |
|---|---|
| 10/16/2026 | Listed $524,999 |
General Features
| Living Area | 1949 |
|---|---|
| Sewer | Public Sewer |
| Heating | Baseboard - Hot Water,Baseboard - Electric,Central |
| Cooling | Central A/C |
| Possession | Settlement,Seller Rent Back |
| Appliances | Stainless Steel Appliances |
| Zoning | RSF65 |
| Architectural Style | Cape Cod |
| Construction Materials | Brick |
| School District | PRINCE GEORGE'S COUNTY PUBLIC SCHOOLS |
| Year Built | 1941 |
| Levels | 3 |
| Tax Year | 2026 |
| Ownership | Fee Simple |
| Cool Fuel | Electric |
| Section | 04 |
| Accessibility | Other |
| County | PRINCE GEORGES |
| New Construction | No |
| Property Type | Residential |
| HOA | No |
| Subdivision Name | HAMPSHIRE KNOLLS |
| Garage Y/N | No |
| Water Access Y/N | No |
| Other Structures | Above Grade,Below Grade |
| Total Rooms | 4 |
| Full Baths | 3 |
| Status | ACTIVE |
| Directions | Riggs Rd to right on Ray Rd,left on 8th Ave,right on Karlson to house on right. |
| City | HYATTSVILLE |
| Senior Community Y/N | No |
| Lot Size Units | Square Feet |
| Lot Size Square Feet | 6000.00 |
| Tax Assessed Value | 400567.0 |
| Tax Annual Amount | 5952.0 |
| Structure Type | Detached |
| Condo/Coop Association fee Y/N | No |
| Bathrooms Full Main Level | 2 |
| Bathrooms Count Main Level | 2.00 |
| Price Per Sq Ft Total AG | 269.37 |
| Acceptable Financing | FHA,VA |
| Vacation Rental Y/N | No |
| Total SQFT | 2699 |
| Standard Status | Active |
| Year Built Source | Assessor |
| Legal Subdivision | HAMPSHIRE KNOLLS |
| Tax Lot | 11 |
Interior Features
| Interior Amenities | Carpet |
|---|---|
| Heating Fuel | Electric,Other |
| Basement | Fully Finished,Walkout Stairs |
| Hot Water | Natural Gas |
| Basement (Y/N) | Yes |
| Heating Y/N | Yes |
| Above Grade Finished Area | 1949 |
| Central Air Y/N | Yes |
| Total Bedrooms | 5 |
| Room Type | Bathroom 1 |
| Main Level Bedrooms | 3 |
| Below Grade Finished Area Unit Type | Square Feet |
| LivingAreaSource | Assessor |
| Below Grade Unfin Area Units | Square Feet |
| Below Grade Unfin SQFT | 750 |
| Below Grade Unfin SQFT Source | Assessor |
| Below Grade Finished Area Source | Assessor |
| Bedrooms Count All Lower Levels | 1 |
| Bedrooms Count All Upper Levels | 1 |
| Bedrooms Count Lower Level 1 | 1 |
| Bedrooms Count Upper Level 1 | 1 |
| Bathrooms Full Lower Level 1 | 1 |
| Bathrooms Full All Lower Levels | 1 |
| Bathrooms Count Upper Level 1 | 0.00 |
| Bathrooms Count Lower Level 1 | 1.00 |
| Bathrooms Count All Lower Levels | 1 |
| Above Grade Finished Area Source | Assessor |
| Above Grade Finished Area Unit Type | Square Feet |
| Total Baths | 3 |
Exterior Features
| Pool | No Pool |
|---|---|
| Water Source | Public |
| Total Parking Spaces | 8 |
| Type of Parking | Detached Carport,Driveway,Off Street |
| Foundation Details | Other |
| Water View Y/N | No |
| Lot Size Acres | 0.14 |
| Lot Size Source | Assessor |
| Waterfront Y/N | No |
| Land Assessed Value | 120400.00 |
| Navigable Water Y/N | No |
| Water Oriented Y/N | No |
| # of Detached Carport Spaces | 2 |
| Off Street - # of Spaces | 4 |
Room Details
| Room | Dimensions | Level | Flooring | Details |
|---|---|---|---|---|
| Bathroom 1 | Lower 1 |
Amenities
- Foreclosure
- Views
- Short Sale
- New Construction
- Adult 55+
- Lease To Own
- No HOA Fees
- Furnished
- Primary On Main
- Air Conditioning
- Seller Finance
- Green
- Fixer Upper
- Horse
- Golf
- Fireplace
- Deck
- Garage
- Basement
- Pool
Property vs Single Family Average in 20783
Price
Taxes
Year Built
Visits
 © BRIGHT, All Rights Reserved
